The same floor, twice
What your camera sees, and what it says
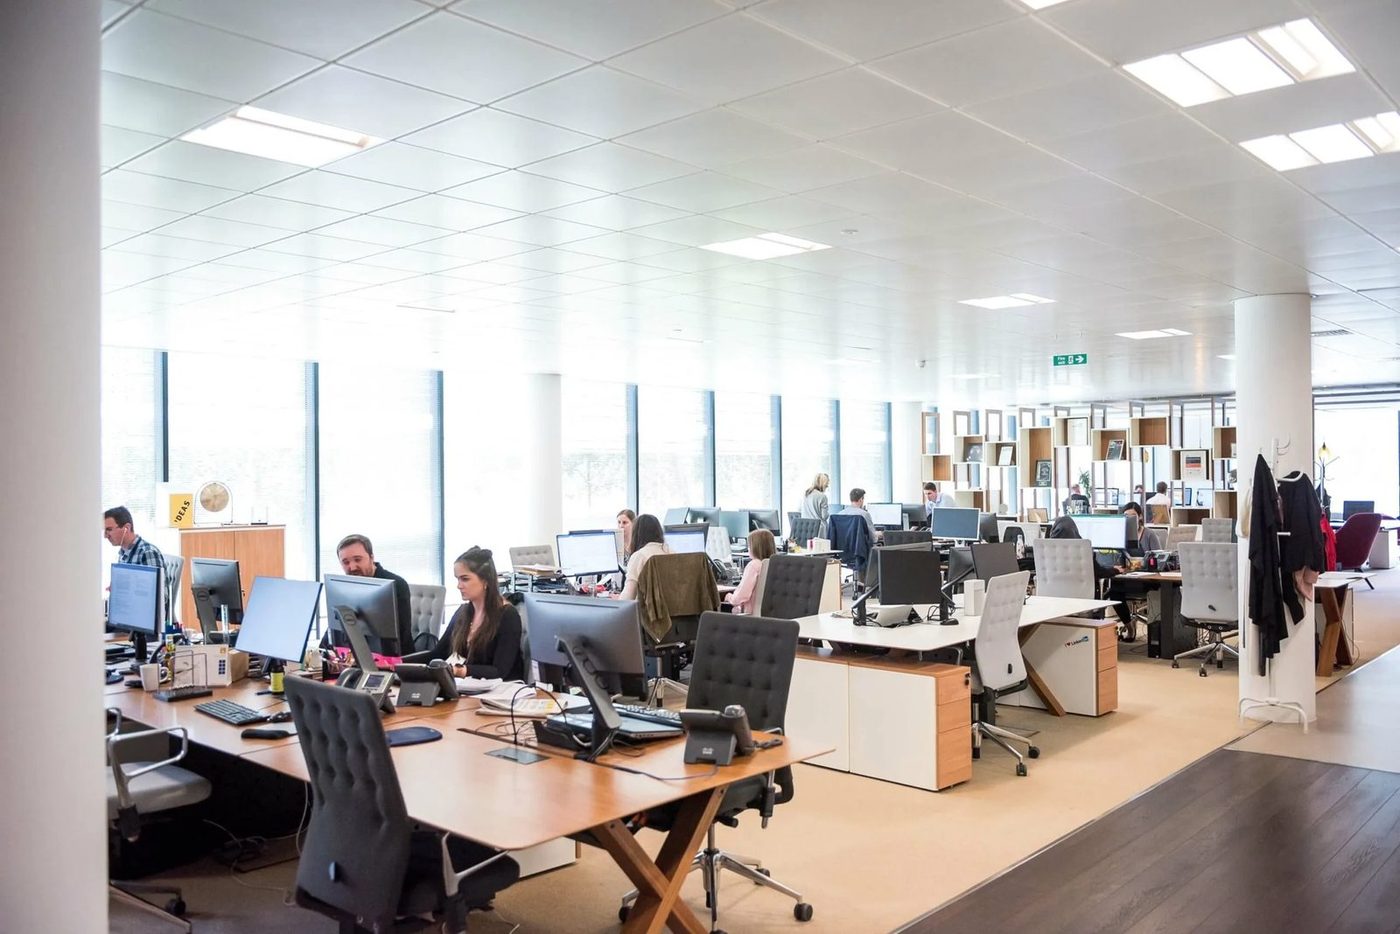
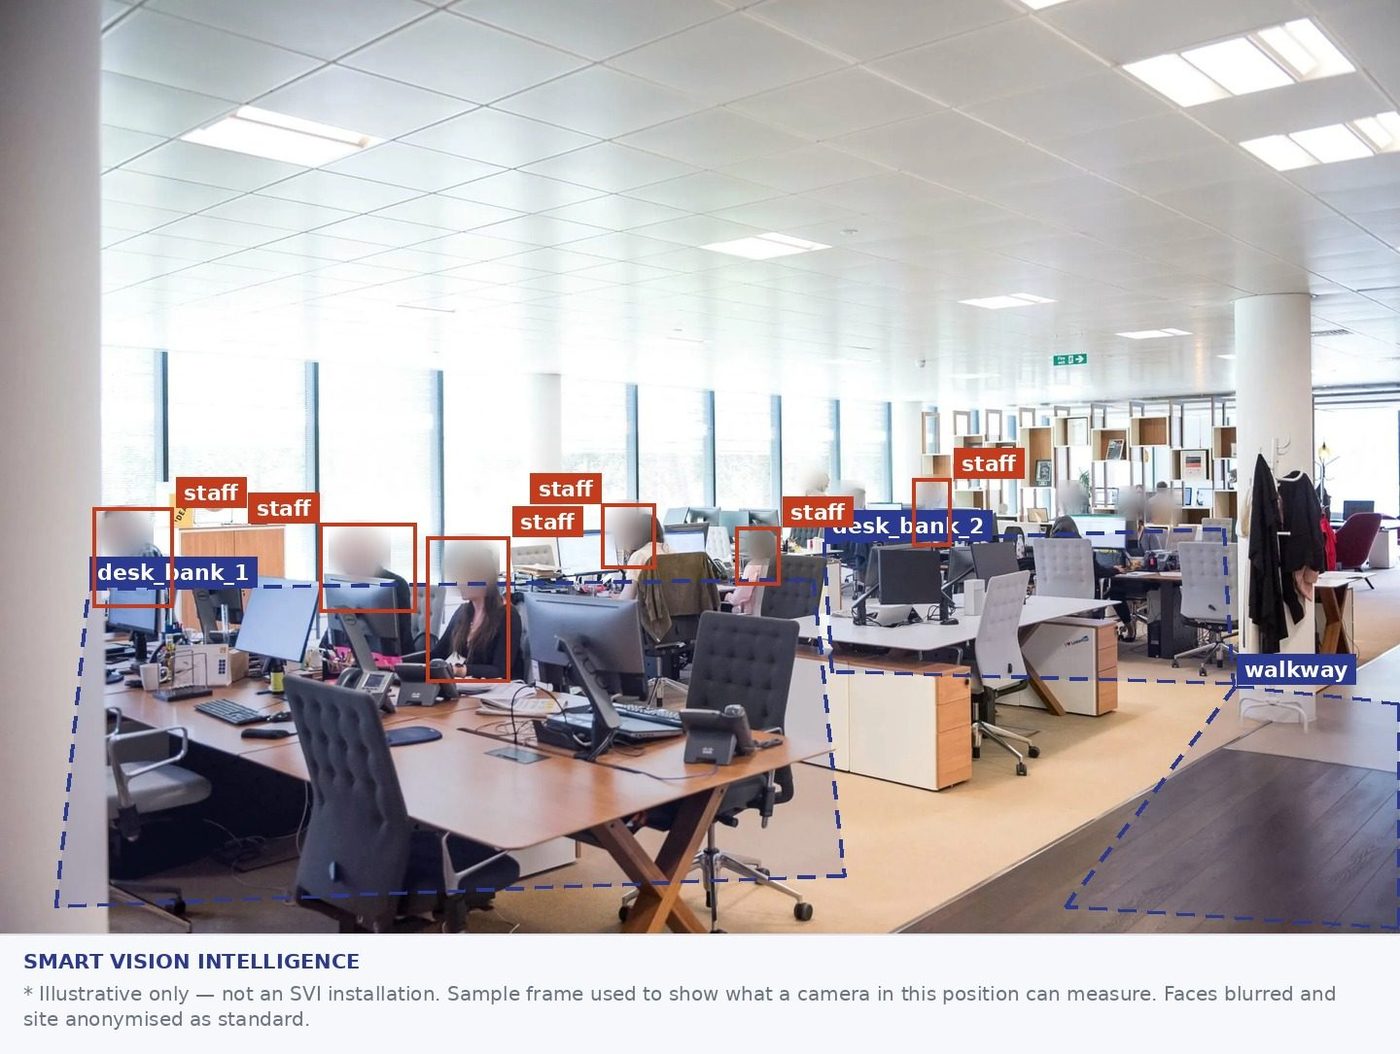
One frame from an open-plan floor. On the left, what the recorder stores today. On the right, desk banks and the walkway mapped, with everyone counted and placed.
Industries › Corporate offices
Meeting rooms booked and never used. A floor plate you pay for and half fill. A hybrid policy set on instinct. Your cameras have the answer already.
Everything on this page is already built. What changes from site to site is your zones, your rules and your report — mapped once when we install, then left alone.
If what you need isn't listed here, it is usually a configuration rather than a new product. One platform, configured per industry, never forked into a different one — so an improvement made for another site reaches yours too.
The same floor, twice
One frame from an open-plan floor. On the left, what the recorder stores today. On the right, desk banks and the walkway mapped, with everyone counted and placed.
What it measures
On the cameras already in your ceiling. Reported by zone and by hour — this is a space and attendance tool, not a monitoring one.
Which floor plate is genuinely used and which is paid for and empty. Usually the largest number on this page.
Rooms held and never used. The classic facilities win, in the first week.
Whether you need more eight-seaters or more phone booths, answered from use rather than requests.
Set the hybrid policy from what actually happens on a Wednesday.
Time on the floor against the roster or the badge record.
People who badge in and leave. The gap is usually a surprise.
Front-of-house volume, and how long guests stand there.
Catering volumes and seating, sized on the real curve.
Server room, records room, cash office. Entry logged with a snapshot.
Energy, security and overtime reality in one number.
Drill stopwatch and muster headcount, with video proof for the file.
Whether the floor was actually serviced, and when. Vendor SLA, verified.
On request
These need a detection model trained for your space or a link into your existing systems. We scope them per site, so the build matches how you actually operate.
Contact-free attendance at the entrance. Camera placement decides whether it works — we measure yours before quoting.
Two people through one badge. An access-control gap nobody currently sees.
Occupancy joined to your hot-desk system, so bookings and reality reconcile.
What arrives
On WhatsApp or email, with a live dashboard for whoever runs the floor and alerts the moment something needs attention.
Every line above is configurable. Thresholds, time windows, which events raise an alert and who receives it are set with you at install.
We will send back what it says — including an honest assessment of what your cameras can and cannot support. No site visit, no installation, no commitment, and no hardware needed for the trial.